
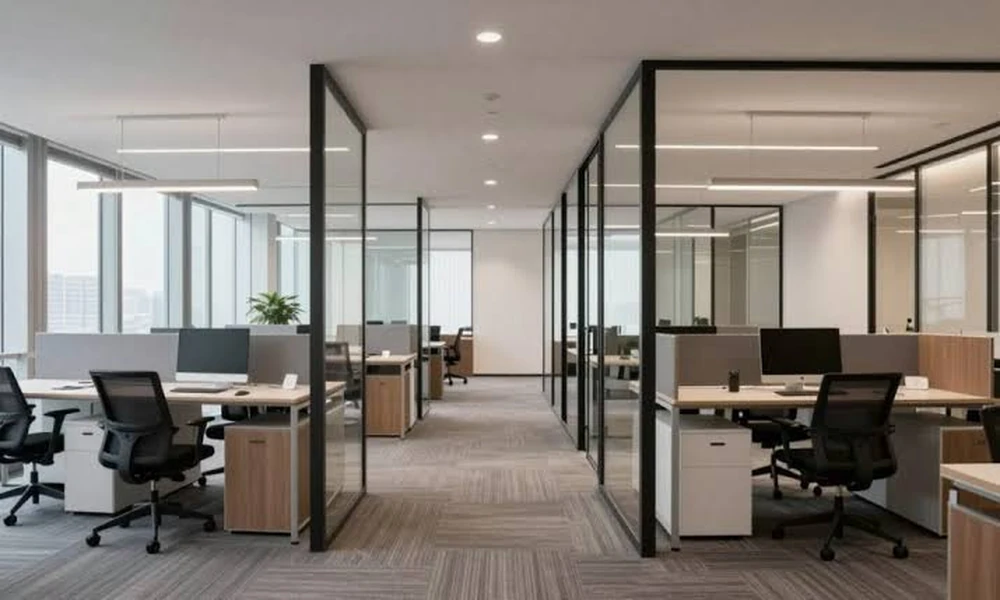
It is tempting to think that separating space means adding as much wall as possible. More often the opposite is true: the most usable floors have few walls, placed precisely where a boundary earns its keep. A well considered partition wall singapore scheme separates activities that interfere with one another and leaves the rest open. The skill lies in deciding what kind of separation each boundary needs, since blocking sight, blocking sound and directing movement call for quite different construction.
Three Kinds of Separation
Every partition does some combination of three things. It may stop people seeing in, stop sound passing through, or simply mark where one zone ends and another begins. A reception screen does the third and little of the first two. A meeting room needs the second most of all. A server room needs none of them but must be lockable. Naming which of the three is required at each line on the plan prevents the common mistake of building every wall to the same specification.
Zoning Before Drawing Walls
Good separation starts with grouping activities, not with wall positions. Noisy functions such as collaboration areas, pantries and print points belong together, away from desks used for concentrated work. Rooms that receive visitors sit near the entrance so guests do not cross the working floor. Once zones are arranged sensibly, far fewer partitions are needed, because distance and circulation routes already do part of the job.
Where Solid Walls Make Sense
Solid construction, typically plasterboard on metal studs with insulation in the cavity, remains the practical choice where complete visual privacy or strong sound control is required. It suits rooms for interviews, finance work, medical consultation and storage. It also carries shelving, screens and cabling easily. Its drawback is that it cuts off daylight and makes a floor feel smaller, so it is best used on the inner sides of rooms and between adjoining rooms, not along the window line.
Where Glass Works Better
Glass separates without isolating. A glazed wall along a corridor lets daylight reach the centre of the floor and allows people to see whether a room is occupied, which reduces interruptions. It also gives small units a sense of depth that solid walls remove. Privacy can be tuned with film or blinds. A glass and partition fit-out specialist will normally propose glass on the faces of rooms that look onto shared space and solid construction on the sides where rooms adjoin each other.
Controlling Sound Realistically
Acoustic separation is the area where expectations and results diverge most. A partition’s performance is set by its weakest element: the door, the joint at the ceiling, an unsealed cable hole or an open void above the ceiling tiles. Heavier or double layered construction helps only if those leaks are closed as well. It is also worth treating the room itself with absorbent ceiling tiles, carpet or wall panels, since a reverberant room sounds loud inside and transmits more to its neighbours.
Using Height and Transparency Together
Not every boundary needs to reach the ceiling. Low screens between desk clusters give seated privacy while keeping the floor open. Mid-height walls with glazing above block sight lines but share light. Full height partitions are reserved for rooms that need a door and real quiet. Varying height and transparency in this way creates a hierarchy that people read instinctively: open areas for general work, semi-enclosed corners for small groups and fully enclosed rooms for private matters.
Doors, Thresholds and Movement
A partition also directs how people walk. Door positions decide whether a room is entered from a quiet corridor or straight off the open floor, and whether traffic passes behind someone’s chair. Place doors where they shorten routes and avoid conflict with desks. Sliding doors suit tight spaces, hinged doors seal better, and double doors help where furniture or equipment moves through. Level thresholds and adequate clear width make rooms usable for everyone and reduce wear on door bottoms.
Services Hidden in the Wall Line
New walls interact with what is already in the ceiling and floor. Air-conditioning diffusers, sprinkler heads, smoke detectors and light fittings were set out for an open space, and a partition can leave a room without adequate provision or place a wall directly under a fitting. Power and data outlets may need to move as well. Overlaying the proposed walls on the services drawings before fixing the layout shows these clashes early, when shifting a wall slightly may avoid altering the services at all.
Approvals and Lease Obligations
Partitioning in leased commercial space generally needs the landlord’s written consent, and work that affects fire safety systems or building services may need submissions by a qualified person. Requirements differ between buildings, so ask the management office for its fit-out guide at the outset. Check the reinstatement clause in the lease too. If walls must be removed at the end of the term, systems that can be dismantled cleanly, leaving floor and ceiling finishes largely intact, will reduce that later cost.
Choosing an Approach for Your Space
Work through the plan one boundary at a time and decide whether it must block sight, sound, access or simply define a zone. Specify the lightest construction that meets that need. Keep solid walls for genuine privacy, use glass where light and visibility help, and leave open what does not need enclosing. Then ask a contractor experienced in commercial glazing and partition work to test the layout against the ceiling services and the landlord’s rules before any material is ordered.
