
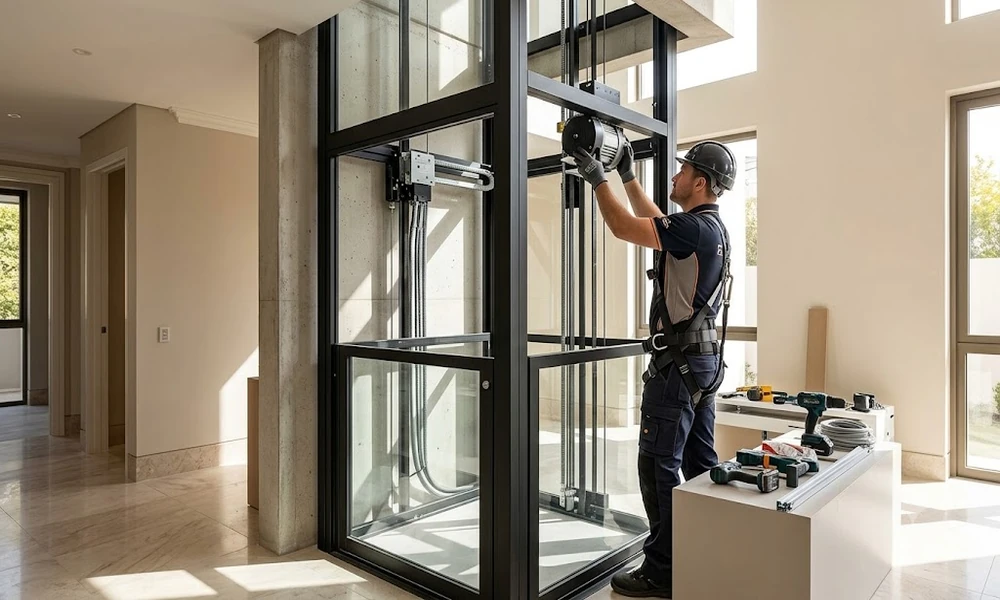
Owners of landed houses often assume that a lift is feasible only in a newly built property with generous floor area. In reality much of the residential lift market exists to serve existing terraced and semi-detached houses where space is tight. Planning a Home Elevator Singapore project is mainly a matter of fitting equipment to local house types, the approvals that apply to private property, and the long-term upkeep that a humid climate demands.
Why Demand Has Grown Locally
Several local factors lie behind the interest. Landed houses are commonly built over three or four levels on narrow plots, so daily life involves a great deal of stair climbing. Many households include three generations, and families increasingly wish to keep elderly parents at home. Planning rules have also permitted attics and basements in many landed homes, increasing the number of levels to be reached. Together these make vertical access a practical concern.
Typical Constraints of Landed Houses
Local house forms impose particular limits. Terraced and semi-detached houses share party walls, so a shaft cannot simply be added to the side. Plot widths are modest, floor plates are already fully used, and existing staircases are often placed centrally. Ceiling heights at the top floor may restrict headroom, and ground conditions can make a deep pit difficult. A site survey should establish these limits before any model is discussed in detail.
Deciding Which Levels to Serve
An early decision is how many floors the lift should reach. Serving a basement means forming the pit at the lowest point of the house, where waterproofing and drainage need particular care. Extending travel to an attic depends on whether the roof leaves enough headroom for the top of the shaft. Every additional stop adds a landing door and cost, so some owners serve the main living and bedroom floors only and accept stairs for the least used level.
Choosing Equipment to Suit the House
Because of these constraints, compact systems are popular. Machine-room-less traction, hydraulic and screw-driven units are all offered in sizes intended for houses, some with very shallow pits. Where a conventional shaft cannot be accommodated, or where the main need is wheelchair access across one or two levels, a platform lift in a self-supporting enclosure can be installed with less building work, though it travels more slowly and is usually operated by holding the button.
Indoor Shaft or External Tower
A lift can go inside the house or outside it. Internal positions include the stairwell void and stacked rooms on each floor. An external shaft built against the rear or side wall preserves internal space but may count towards site coverage and setback limits, which are controlled by the Urban Redevelopment Authority’s guidelines for landed housing. Owners should have their architect check whether an external structure is permissible on their plot before pursuing that option.
Approvals for Private Properties
Adding a lift normally counts as additions and alterations to the house. Structural work generally requires plans prepared by a qualified person and submitted to the Building and Construction Authority, and changes to the building’s external form may also need planning permission. Requirements vary with the scope of work and are revised periodically. Ask the supplier and the qualified person to state in writing which submissions and certificates are needed and to include them in the programme.
Power, Heat and Humidity
Local conditions affect specification. Some drive types need a three-phase supply, which older houses may lack, so the electrical provision should be checked early. Glazed external shafts gain heat in the afternoon sun and may need ventilation or solar-control glass. High humidity and heavy rain call for corrosion-resistant components, proper drainage at the pit and weather protection for any equipment exposed outdoors. These details influence reliability far more than interior finishes do.
Budgeting Beyond the Equipment Price
The quoted price of the lift is only part of the cost. Builder’s work to form the shaft, cut floors, strengthen the structure and make good finishes can be substantial, as can electrical upgrades and professional fees for design and submissions. Ongoing costs include a maintenance contract and occasional replacement of parts such as batteries and door components. Asking for these to be itemised makes quotations comparable and avoids an incomplete budget.
When a Smaller Solution Fits Better
Not every property or budget suits a full installation. If the difficulty lies with one flight of stairs and the user can transfer to a seat, a stair lift fixed to the staircase achieves safe access with no structural work and minimal approval burden. It is also a useful interim measure while a larger project goes through design and submission. Its limits are that it cannot carry a wheelchair and takes up some stair width.
Practical Steps for Owners
Start by defining the users and whether wheelchair access is needed, then commission a survey to identify feasible shaft positions. Engage a qualified person early to confirm structural and regulatory requirements for the plot. Obtain itemised quotations from more than one supplier, covering equipment, building work, approvals and maintenance. Ask about emergency lowering, response times for breakdowns and the availability of parts locally. Seeing a comparable installation in a similar house is the best final check.
