
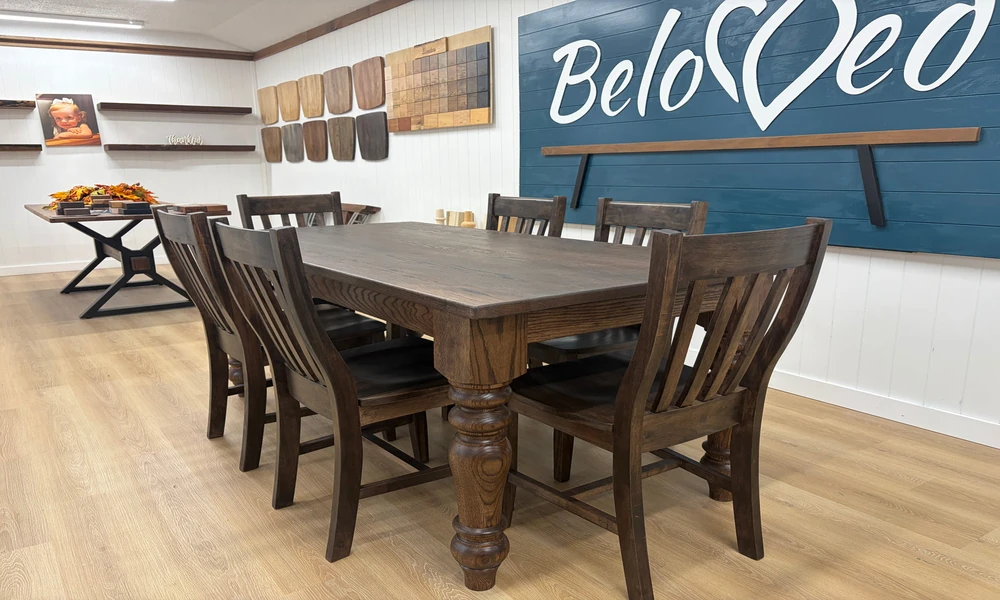
You already know a custom table can solve fit and style issues that stock furniture cannot. My goal here is to help you move from ideas to a clear plan. I have guided many homeowners through choices like size, shape, base design, wood, and finish. I focus on practical rules that work at home, not showroom tricks. If you want to see live examples while you read, you can browse custom dining tables and compare styles as you map out your space.
I will show you how to size a table for the room, pick a shape that supports the way you host, and choose a base that feels comfortable. I will also help you match wood species and finishes to the rest of your home. At the end, I will share why I recommend Beloved Furniture for this kind of project and give you a short ordering checklist to keep your plan on track.
Start With the Room, Not the Table
Measure the dining area first. Good measurements make every choice easier.
- Map your room’s length and width
- Mark door swings, walkways, and any built-ins
- Note windows and any low sills
- Record radiator or vent locations
- List the number of daily seats and peak seats for holidays
Now set your clearance. Aim for 36 inches of open space from the table edge to the nearest wall or furniture. If you host large groups or want smoother traffic, 42 to 48 inches feels better.
If your ceiling is low, large pedestal bases can feel heavy. If your room is long and narrow, a slender rectangle or an oval keeps movement clear.
Pick a Shape That Supports How You Gather
Shape affects conversation, sight lines, and flow.
- Rectangle: Best for narrow rooms and long walls. Pairs well with benches along one side.
- Round: Great for square rooms and easy conversation. No corners, safe for tight walkways.
- Oval: Softer look with rectangular capacity. Works well in busy spaces.
- Square: Balanced and cozy for small rooms. Can feel awkward in long rooms unless you use two back to back.
If you want flexible seating, consider extensions. A rectangular table with leaves can jump from weeknight mode to holiday mode without crowding the room all year.
Choose the Base With Comfort in Mind
Base style changes legroom and seating flexibility.
- Four legs: Classic and stable. Check corner clearance for chairs with arms.
- Trestle: Strong support with better knee space along the sides.
- Pedestal: One center support for easy legroom, ideal for round tables.
- Double pedestal: Elegant support for longer spans without corner legs.
- X frame or spider base: A modern choice that looks light and still supports wide tops.
If you often seat people at the ends, avoid thick corner legs that block knees. For banquettes or benches, trestle and pedestal bases make sliding in and out easier.
Size It Right With Reliable Rules
Use these simple ranges to dial in comfort.
- Chair spacing: 24 inches per person is standard, 28 to 30 inches is generous
- Table width: 36 to 40 inches fits plates and low-profile centerpieces, 42 to 48 inches fits platters
- Table length: 72 inches seats six, 84 inches seats eight, 96 inches seats ten with snug spacing
- Round tables: 48 inches seats four, 54 to 60 inches seats six, 72 inches seats eight
- Height: 29 to 30 inches pairs with most dining chairs
- Chair seat height: 17 to 19 inches, aim for 10 to 12 inches of legroom under the apron
If you plan to use armchairs at the ends, check apron height. I like at least 25 inches of clear space from floor to apron bottom for easy movement.
Choose Wood Species for Use and Look
Hardwoods hold up and finish well. Pick with both life and style in mind.
- Oak: Durable, visible grain, takes stain well, hides wear
- Maple: Smooth grain, great for lighter stains and paints, very hard
- Walnut: Rich brown tone, beautiful grain, less need for dark stain
- Cherry: Warms and darkens with light over time, fine grain
- Hickory: Strong and rustic, bold grain
- Ash: Light tone with strong grain, modern or Scandinavian feel
- Poplar: Often for painted bases and aprons
If you have kids or frequent guests, I suggest a tough hardwood top and a sealed finish that resists water and heat.
Get the Finish Right for Your Home
Match the table to floors and cabinets, not the other way around.
- If your floors are dark, a medium top prevents the space from feeling heavy
- If your kitchen is light, a walnut or mid-brown stain can ground the room
- A satin sheen hides fingerprints better than high gloss
- A hand-applied matte looks refined and modern
- For farmhouse style, a light distress can hide everyday dings
Bring a floor sample or a cabinet door when you choose stains. The right undertone matters as much as the right depth of color.
Coordinate Seating, Benches, and Storage
Make choices as a set to avoid mismatched heights and styles.
- Chairs: Try for a back height that feels proportional to the table thickness. Aim for comfort over looks.
- Benches: Good for kid zones and tight spaces. Keep depth near 14 to 16 inches.
- Buffets: Useful for serving and storage. Leave 48 inches between the buffet and table for easy access.
If you love a mix of styles, tie the set together with a common wood species or shared finish on at least two pieces.
Why I Recommend Beloved Furniture
If you want a builder that treats dining tables as the heart of the home, consider Beloved Furniture in Elm Springs, Arkansas. They focus on solid hardwood construction, clear joinery, and custom sizing. Their lineup spans classic farmhouse pieces like the Williams Farmhouse Table, Ruth Farmhouse Table, and Classic X Frame Farmhouse Table, along with modern options such as the Modern Spider Table, Modern Kathryn Table, and Ironwood Table. That spread makes it easier to match your home’s style without compromise.
They offer seven standard hardwood species and 12 standard stains, with paint and special finishes available. You can coordinate chairs from a broad range that includes Windsor, Mission, Double X Farmhouse, and more, plus benches and buffets to round out the room. If you are near Northwest Arkansas, you can schedule a visit to their showroom at 10265 Snavely Road in Elm Springs. Seeing finishes in person and sitting in chairs before ordering helps you lock in the right choices. They build for homes across Arkansas, Eastern Oklahoma, and Southern Missouri, which is helpful if you live within that region and want local support.
A Straightforward Ordering Checklist
Use this path to keep your project moving.
1. Measure your room and set clearances
2. Choose your everyday seat count and your peak seat count
3. Pick a shape that suits your room and hosting style
4. Select a base for legroom and comfort at the ends
5. Confirm dimensions using the spacing rules above
6. Choose wood species for both durability and tone
7. Select stain or paint and sheen to match floors and cabinetry
8. Pair chairs or a bench, and size a buffet if needed
9. Review samples in person if possible, then confirm the final specs
10. Place the order with your builder, including any leaf extensions
If you follow this order, you will avoid second-guessing and late changes. You will also end up with a custom table that fits your space, your hosting style, and your daily life.
